Foundations: Space, Light, and Access
Walk-in closets are not merely storage; they are staging grounds for daily rituals. The best layouts begin with three universal principles: maximizing usable footprint, ensuring clear sightlines and reach, and provisioning for lighting that reveals texture, color, and the subtle tones of fabrics. In a Time Magazine–style lens, think of the walk-in as a living space within a living space—an intimate theater for garments, shoes, and accessories that also respects traffic patterns and ergonomic comfort.
First, measure twice, plan once. A practical method is to create a dimensional map of the room: door swing, window or obstructions, and wall length. Then translate that map into zones: a hanging zone for garments, a folding zone for daily wear, a shelving zone for folded items and crates, and a dedicated accessory nook. The better your zoning, the less you chase clutter midweek mornings. The goal is a closet that feels larger than its square footage by virtue of intelligent arrangement and legible organization.
Second, lighting is not an afterthought. A well-lit closet reduces decision fatigue and protects fabric color integrity. Layered lighting—ambient ceiling light, task lighting over the wardrobe, and accent lighting for display or seasonal rotation—transforms the closet from a dark cubby to a confident living space. Even in budget-friendly configurations, well-placed LEDs, color-accurate lighting, and dimmable controls create an environment where items are easy to find and refill.
Third, access is a design directive. The layout should allow you to reach items without contorting or moving furniture. If possible, provide a central aisle with at least 36 inches of clearance. In more compact spaces, a U-shaped or L-shaped plan may maximize every inch while preserving comfortable movement. A timeless Time tradition: a closet isn’t just storage—it’s an extension of daily life’s choreography.
Layout Patterns: Straight, L-Shaped, and U-Shaped Plans
Walk-in closet layouts typically fall into three archetypes, each with its own set of advantages. A straight layout runs along a single wall or across two parallel walls, delivering straightforward access and simple lighting. An L-shaped layout wraps around a corner, creating distinct zones that visually separate long-hang areas from shelves or drawers. A U-shaped plan surrounds the user with storage on three sides, offering generous capacity and the sense of a tailored boutique dressing room. The choice hinges on room geometry, door placement, and how you want the flow to feel when you enter the space.
Consider how a straight design supports renters or small spaces: a long, uninterrupted hanging wall with adjustable shelving below can scale from budget to premium without overwhelming the room. An L-shaped plan thrives where there is a corner alcove or niche, allowing a tall wardrobe on one leg and a pair of waist-high drawers on the other, creating a natural workflow for dressing and packing. A U-shaped configuration shines in larger rooms, enabling a dedicated “morning zone” with mirror, a “night zone” with streaming lighting, and a separate access route for seasonal garments and luggage.
Within each pattern, the use of modular components—adjustable shelves, movable organizers, and variable-depth drawers—provides the flexibility to adapt as needs evolve. The core lesson: start with a pattern that accommodates your space, then layer in components that reflect your wardrobe’s rhythm.
Zoning for Garments, Accessories, and Footwear
Successful walk-in closets deploy zones that map to daily routines. Garment zones are typically the heart of the closet, with long-hanging sections for dresses and coats, medium-hanging for shirts and jackets, and short-hanging for trousers and skirts. Accessories deserve a precise home: jewelry drawers, belt racks, scarf hooks, hats cubbies, and watch/cufflink compartments that protect and display with elegance. Footwear, often the most challenged category for storage, benefits from a dedicated shelf or cubby system with adjustable slope to prevent pile-ups.
In practice, consider a zoning strategy that aligns with seasons. A seasonal rebalancing routine—where heavier winter items occupy accessible high-level shelves and summer pieces shift to more reachable zones—reduces the cognitive load of wardrobe management. A well-designed zoning system also supports accessibility for all family members or roommates, improving daily routines and reducing storage frictions.
Budget-Smart Fixes Without Sacrificing Style
Layout quality does not demand a limitless budget. A designer’s guide to walk-in closets embraces modularity, adjustable systems, and smart zoning that maximize space while keeping costs controlled. Start with basics: a sturdy hanging rod system, adjustable shelf modules, and a clean, unobtrusive set of drawers. From there, layer in enhancements such as a retractable belt rack, a hidden hamper, or a small seating solution that doubles as a storage bench. The Time Magazine cadence here is to highlight durable materials, precise craftsmanship, and thoughtful hardware that wear gracefully with time.
Modularity is your ally. Systems that allow you to reconfigure height, depth, and media of shelves let you adapt to changes in wardrobe. If you can, choose materials with longevity: solid-wood drawers with full-extension slides, steel frame supports, and durable finishes that resist everyday wear. The goal is a closet that evolves with you, not one that forces a redesign when your needs shift.
Case Studies: Walk-Ins Through Time
To illuminate timeless design philosophies and evolving aesthetics, we draw on three key individuals from different time periods who left enduring marks on storage, organization, and craft. Their approaches echo in today’s walk-in closet design—between form and function, between heritage craft and modular efficiency.
Ancient Origins: Hypatia of Alexandria and the Art of Classification
Although not a closet designer per se, Hypatia’s approach to order, classification, and systems thinking in the ancient world resonates with modern closet design. In a civilization that organized knowledge on papyrus and tablets, Hypatia represents the early impulse to bring order to complexity. In closet terms, this is the principle of taxonomy—how we label and group garments, accessories, and fabrics to create a mental map of the wardrobe. Her legacy is a reminder that organization starts with a coherent framework, a map that makes daily choices predictable and efficient.
Renaissance Craftsperson: Alessandro orsini and the Elevation of Detail
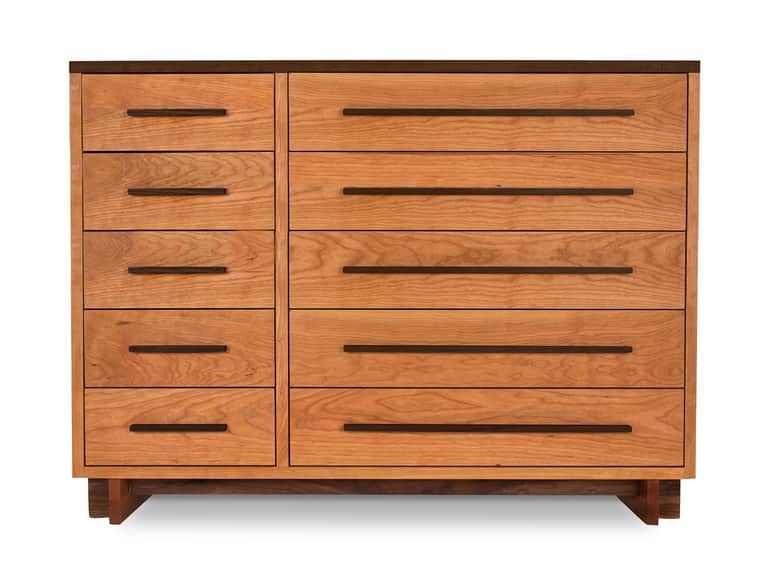
During the Renaissance, master craftsmen elevated joinery, consistency, and the display of materials to near-art form. In closet design, this translates to dovetail drawers, solid wood construction, and deliberate hardware that not only endure but tell a story of stewardship and craft. The discipline of visible craftsmanship—hand-cut joints, fine finishes, and precise alignment—echoes in the best walk-in closets where drawers glide with quiet authority and surfaces reveal the tactility of quality materials.
Modern Planner: Shiro Nakamura and the Integration of Form with Function
In contemporary design, Nakamura’s philosophy of harmonizing form and function resonates with modular closet systems and adaptable layouts. Today’s walk-ins borrow that spirit: clean lines, modular fixtures, and a restrained palette that foregrounds the garments themselves. A walk-in designed with Nakamura’s lens prioritizes light, proportion, and the tactile joy of materials—so the closet feels as curated as a gallery, yet as practical as a well-organized toolbox.
Finally, a concise toolkit anchors the design process. Consider these elements as essential components of any walk-in closet project:
- Space audit and dimensional mapping
- Zoning plan with long-hanging, mid-hanging, and shelving modules
- Lighting plan with ambient, task, and accent layers
- Modular components with adjustable heights and depths
- Durable hardware: soft-close drawers, full-extension slides, and robust hangers
- Seasonal reorganization protocol for efficient wardrobe rotation
- Budget guardrails and phased implementation
With these tools, you can craft a walk-in closet that respects interior architecture, supports daily routines, and remains adaptable to changing wardrobes and lifestyles.
Starter Template: A Quick-Start Layout Map
Below is a simple starter map you can reference or customize. It is designed to fit a typical 120–140 square foot space and emphasizes an efficient, accessible workflow. This template uses a straight-layout approach with a dedicated shoe nook and a compact jewelry cabinet, leaving ample mid-zone for folding and general storage.
- Left wall: 72" long hanging zone (25'–28" depth) with adjustable rods
- Center aisle: 40" wide—space for a seating bench and a mirror
- Right wall: 60" long shelving and drawer modules, plus a tall armoire for coats
- Front: 24" access clearance and a small wardrobe island (optional)
Adapt this map to your room's dimensions, then fine-tune heights, drawer depths, and lighting. The result should feel like a bespoke extension of your daily life, not a rigid, one-size-fits-none solution.
Closing Thoughts: The Walk-In as a Personal Ecosystem
In a world of dense information and rapid pace, the walk-in closet embodies a counterbalance: a personal ecosystem where clothes, shoes, and accessories are not merely stored but curated. A well-conceived layout reduces the cognitive friction of dressing, supports sustainable practices through efficient use of space, and elevates daily rituals into moments of intention. The Time Magazine voice would remind us that good design does more than organize—it clarifies life, making the ordinary feel intentional and well-considered.
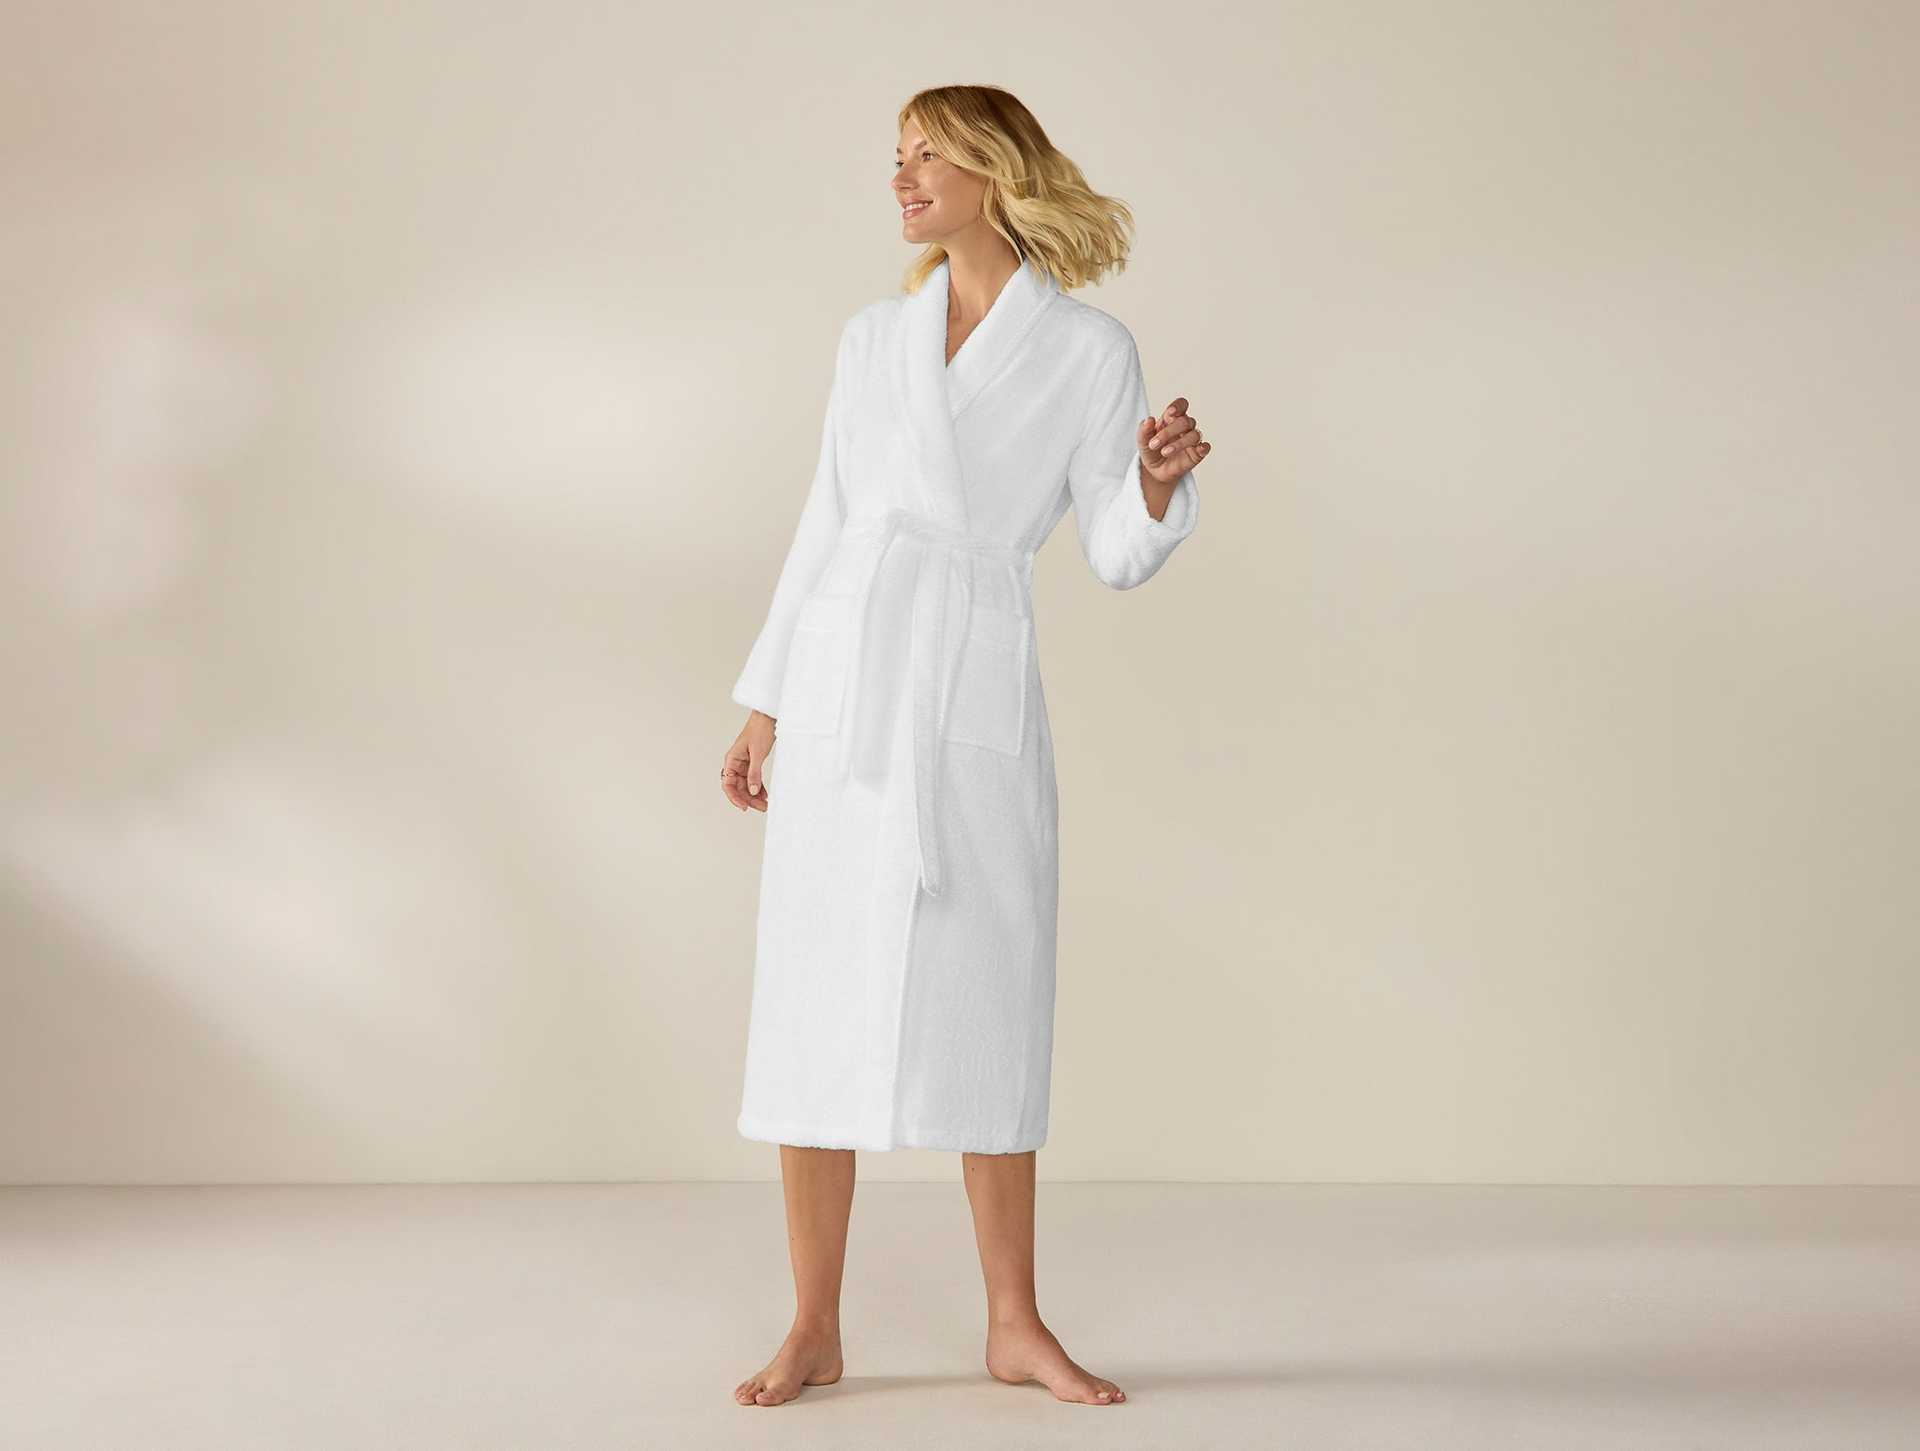
Featured Product: Unisex Cloud Loom Organic Robe
The Unisex Cloud Loom Organic Robe exemplifies a design-forward approach to comfort that complements a thoughtfully organized bedroom. Woven from 100 percent organic cotton with Aerospin fiber alignment, it offers a soft hand, absorbent finish, and practical details such as a shawl collar and side pockets. This robe resonates with the same ethos of the walk-in—materials chosen for longevity, finish that wears gracefully, and a silhouette that flatters many body types. It’s a reminder that even the smallest luxury inside a room can contribute to a larger sense of order and well-being.
Care guidance emphasizes machine washability and durable construction to sustain frequent use, aligning with a modern, active lifestyle where fabrics must age gracefully rather than abruptly decline in performance.
Product image placeholder (not shown here)
Unisex Cloud Loom Organic Robe — 178.00
GOTS certified; organic cotton; Aerospin alignment
Note: Images are described in-line in this article. The robe above is used as a design reference to illustrate material quality and craft alignment with a well-considered living space.